


CASE STUDY · INDUSTRIAL
Agentic design-for-manufacturing
with Nexus and SolidWorks
Tools Nexus · SolidWorks
Outcome 7 issues detected and resolved · 2–3 hrs saved · $140 saved per part
PAGE 02
A walk-through of how Nexus ran a design-for-manufacturing audit on a machined 6061-T6 gearbox housing in SolidWorks, independently matching an experienced engineer’s findings, then updating the CAD model itself. What the agent caught on its own, and where the engineer steered.
Summary
Nexus conducted a DFM study, modified CAD, saved $140/part and 60% of the engineer’s time.
P. 03
Problem
A precision part where 96% is machined away and reviewing the design is slow, senior-level work.
P. 03
Methodology
How Nexus reviewed the part, provided recommendations, and implemented the design changes the engineer selected.
P. 04
Results
The housing design, before and after the DFM review.
P. 05
Agent Design Input
Where the value compounds, the savings at volume, and the agent’s interpretation of the design.
P. 06
Try Nexus
How to bring the same workflow to your own DFM and CAD studies.
P. 07
PAGE 03
Nexus worked with the engineer in SolidWorks to audit a machined 6061-T6 gearbox housing, flagged 7 issues an experienced engineer would raise, then made every approved change in the model. Together with Nexus, the engineer saved $140 per part and 60% of engineering time on this study.
60%
Engineering time saved
$140
Machining & scrap cost saved · per part
7
DFM issues identified
Time and cost are modeled engineering estimates (a junior-engineer workflow with senior review).
A gearbox housing has to hold bearing bores in precise alignment. As drawn, this particular design is expensive to manufacture, and identifying where cost can be reduced typically requires a senior engineer to conduct a design review.
01
High manufacturing expense
About 96% of the starting block is machined off, over thin walls three inches deep that are slow to cut and prone to distortion, leading to increased manufacturing costs.
02
Expert work, done manually
A thorough manufacturing pass across setups, tooling, tolerances and feature geometry is senior-engineer work. Each approved change is then made in the CAD model manually.
+
Benefit to engineer
Hand the design review of the part to the agent and it runs the first-pass audit at senior level, ranks the fixes by cost impact, and makes the design changes in the model following engineer approval. The engineer collaborates to judge the trade-offs and own the final review.
PAGE 04
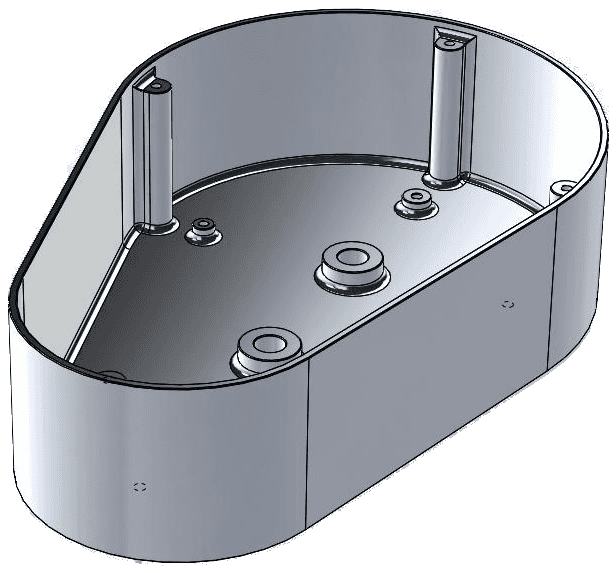
The engineer briefed Nexus on the housing’s function, material (6061-T6) and process (CNC from billet), and objective to review the design. Nexus returned a prioritized list of issues and a proposed fix. The engineer reviewed and selected which design changes to make, and Nexus applied the design changes to the CAD model directly in SolidWorks, one at a time. Nexus proposed and the engineer confirmed.
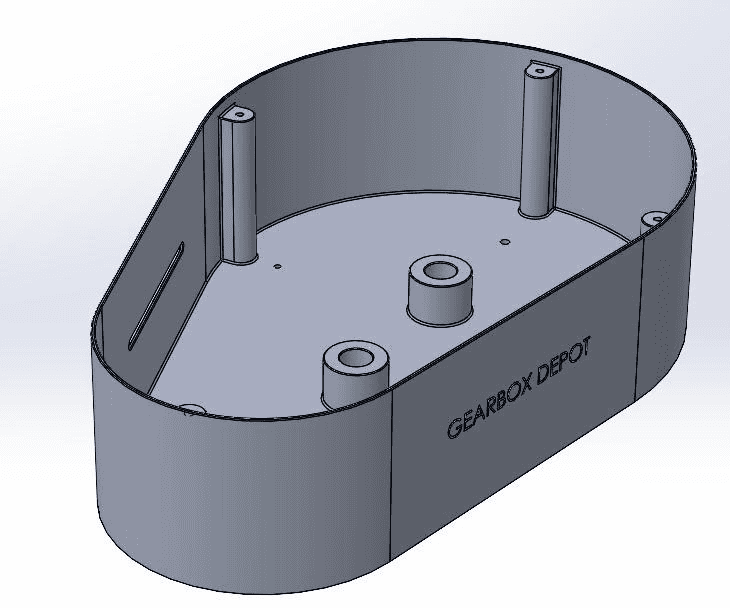
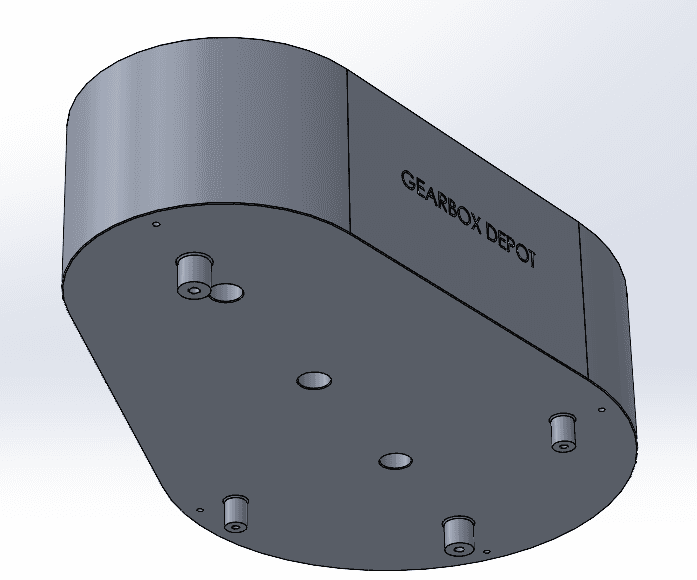
As-modeled housing (interior and underside) · 6061-T6 · 238 cm³ finished · 3 bearing bores · 4 cover standoffs · 4 bottom standoffs · side slot
Prioritized DFM findings
Nexus-identified · engineer-reviewed
Priority
Manufacturing issue
Recommended change
P1
96% material removed from solid billet
Near-net cast blank at volume; CNC only functional faces
P1
1/16-in walls, 3-in-deep pocket (48:1)
Thicken walls to ≥0.125 in
P1
4–5 setups; features on 4+ faces
Consolidate setups; drop the slot and engraving
P2
Three tall island bearing bosses
Reduce boss height; blend into the floor/wall
P2
Non-standard bearing bore (Ø0.523 in)
Resize to Ø0.500 in with an H7 seat
P3
Small 0.030-in fillet radii
Open radii to 0.125 in
P3
Mixed #6-32 / #10-32 threads
Standardize threads to #10-32
PAGE 05
Feature
Before
After
Manufacturability gain
Wall thickness
0.0625 in (1/16″)
0.125 in
Heavier, faster passes; stiffer housing
Corner & fillet radii
0.030 in
0.125 in
Larger standard end-mills; stronger corners
Bearing bore
Ø0.523 in (non-standard)
Ø0.500 in (H7 seat)
Standard reamer & off-the-shelf bearings
Bearing-boss height
0.75 in
0.375 in
Shorter tools, less island clearing
Bottom standoffs
Protruding below base
Re-oriented inside; base planar
Underside finishes in one facing pass
Tapped holes
#6-32 & #10-32, through-all
#10-32, blind at 0.380 in
Fewer tap changes; simpler inventory
Side slot & engraving
Curved wall / 0.030-in cut
Removed
Fewer setups; a machining op eliminated
Nexus modified the CAD model in SolidWorks once the engineer approved Nexus’ proposed design changes.

Updated Housing Design

Reoriented Standoffs
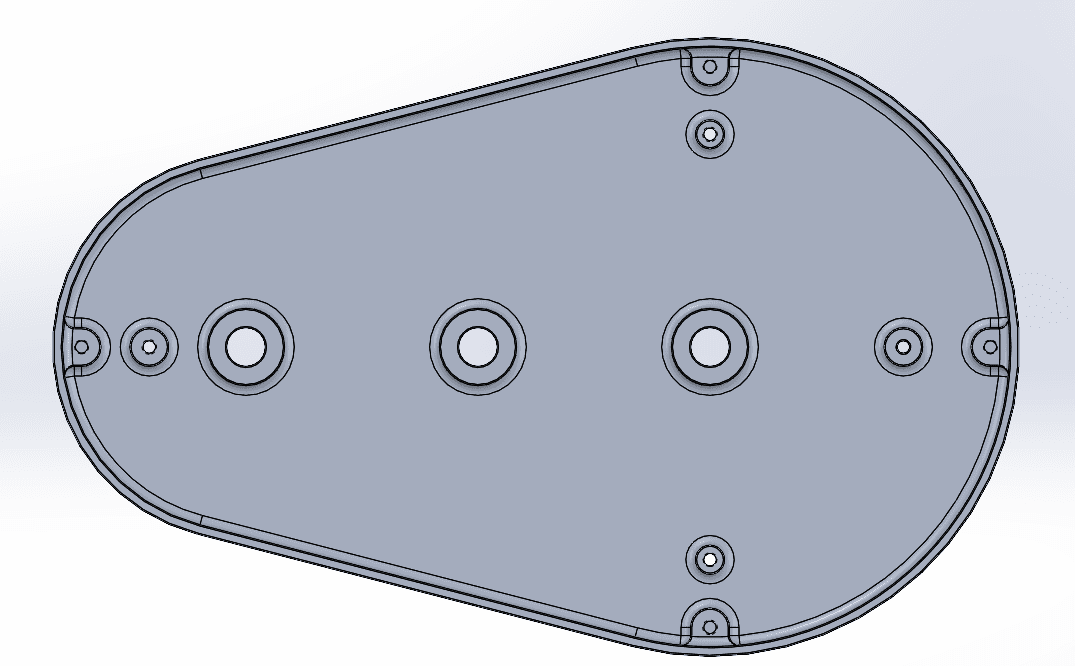
Increased Wall Thickness & Radii

Reduced Boss Height & Thread Depth
PAGE 06
This exercise tested whether an agent could do the senior-level part of a DFM and the corresponding design changes. The design changes Nexus made reduced machining and scrap costs by about $140 per part.
+
Where the value compounds
The senior-level DFM review that used to gate every production release is now a repeatable step. Now this workflow lives in Nexus: reading the part, prioritizing the fixes and editing the model, running the same review on the next housing design will be faster.
Estimated cost savings at volume
Volume
Largest savings opportunity
Estimated total savings
Prototype (10 pcs)
Machining & scrap
$780–1,400
Low production (100 pcs)
Tooling standardization
$8,000–14,000
Production (500+ pcs)
Near-net casting vs machining
$50,000+ · per-part cost down 40–60%
+
Understands design principles
Nexus laid out what governs a good housing (bore alignment, center-distance control, datum strategy, stiffness) and reviewed against those principles.
$
Reduced manufacturing costs
Larger fillets, fewer setups, a standard bore and threads, thicker walls and simpler underside bosses eliminate about $140 in recurring machining and scrap cost from every gearbox housing.
→
The engineer’s next move
The engineer conducts a final DFM review of the Nexus-updated model, confirming the engineering intent is intact and no critical feature or function was lost, and makes a final decision on whether to proceed with near-net casting for volume production, per the agent’s recommendation. From there, the housing is ready for manufacturing.
Your AI Agent for Engineering Workflows
www.cosmon.com
